Sunroom Contractor in Highland, CA - Rooms You Can Use Through the Summer
Loma Linda Sunrooms & Patios is a sunroom contractor based in Loma Linda that builds sunrooms, patio enclosures and four season rooms in Highland, turning covered patios, slabs and decks into rooms you'll use all year.
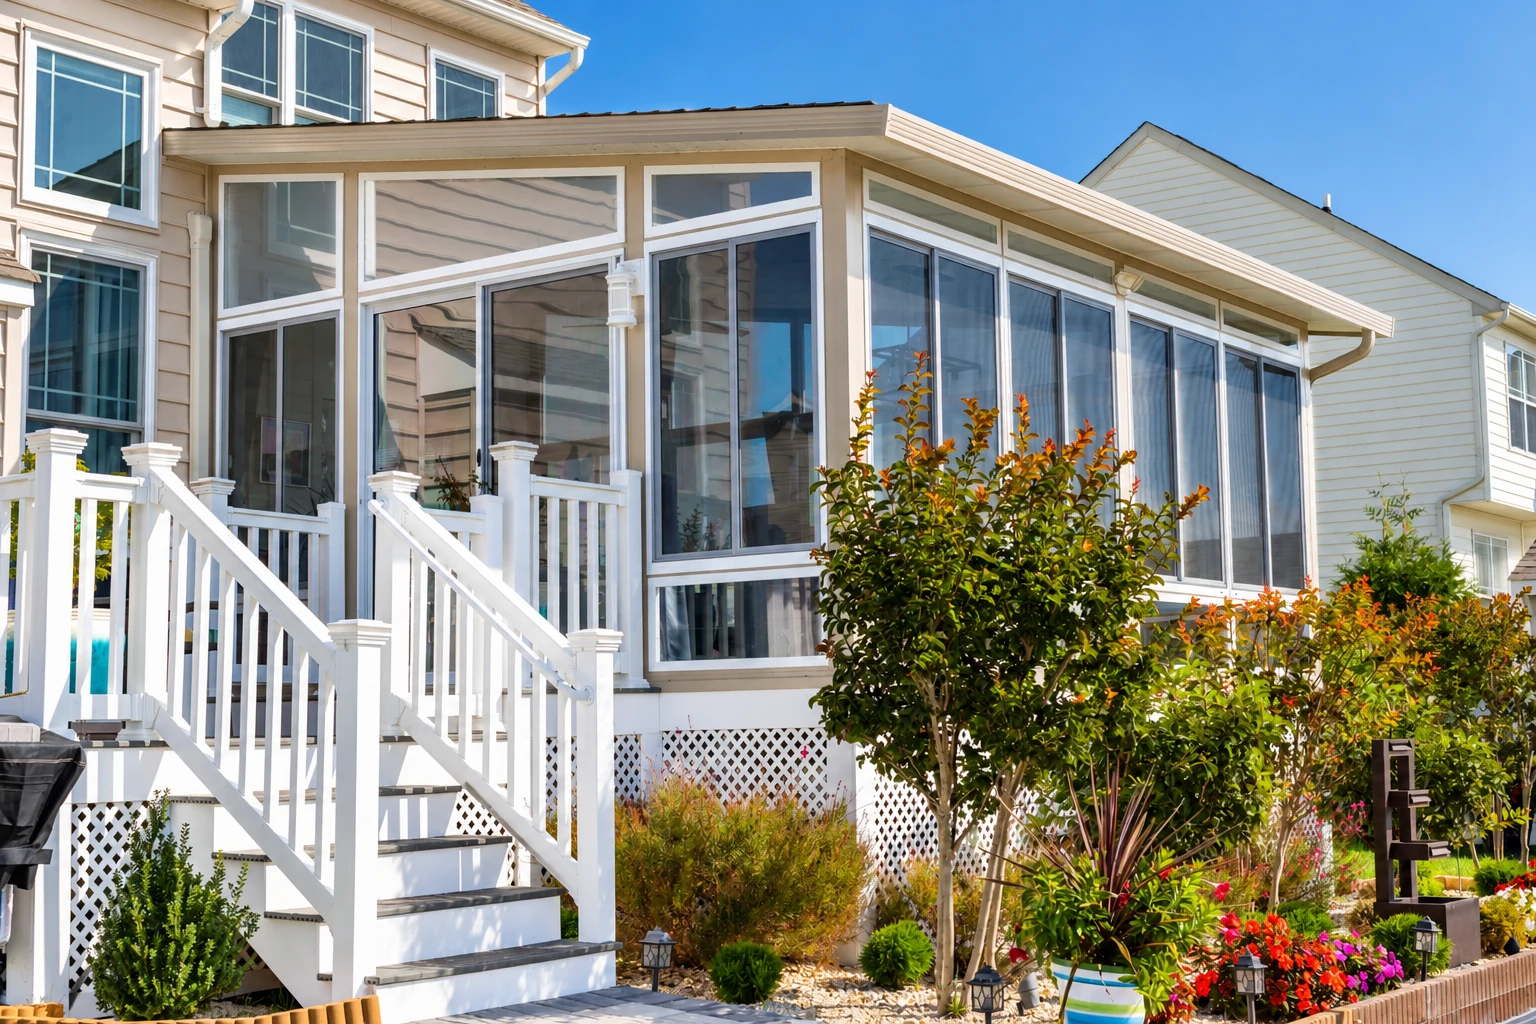
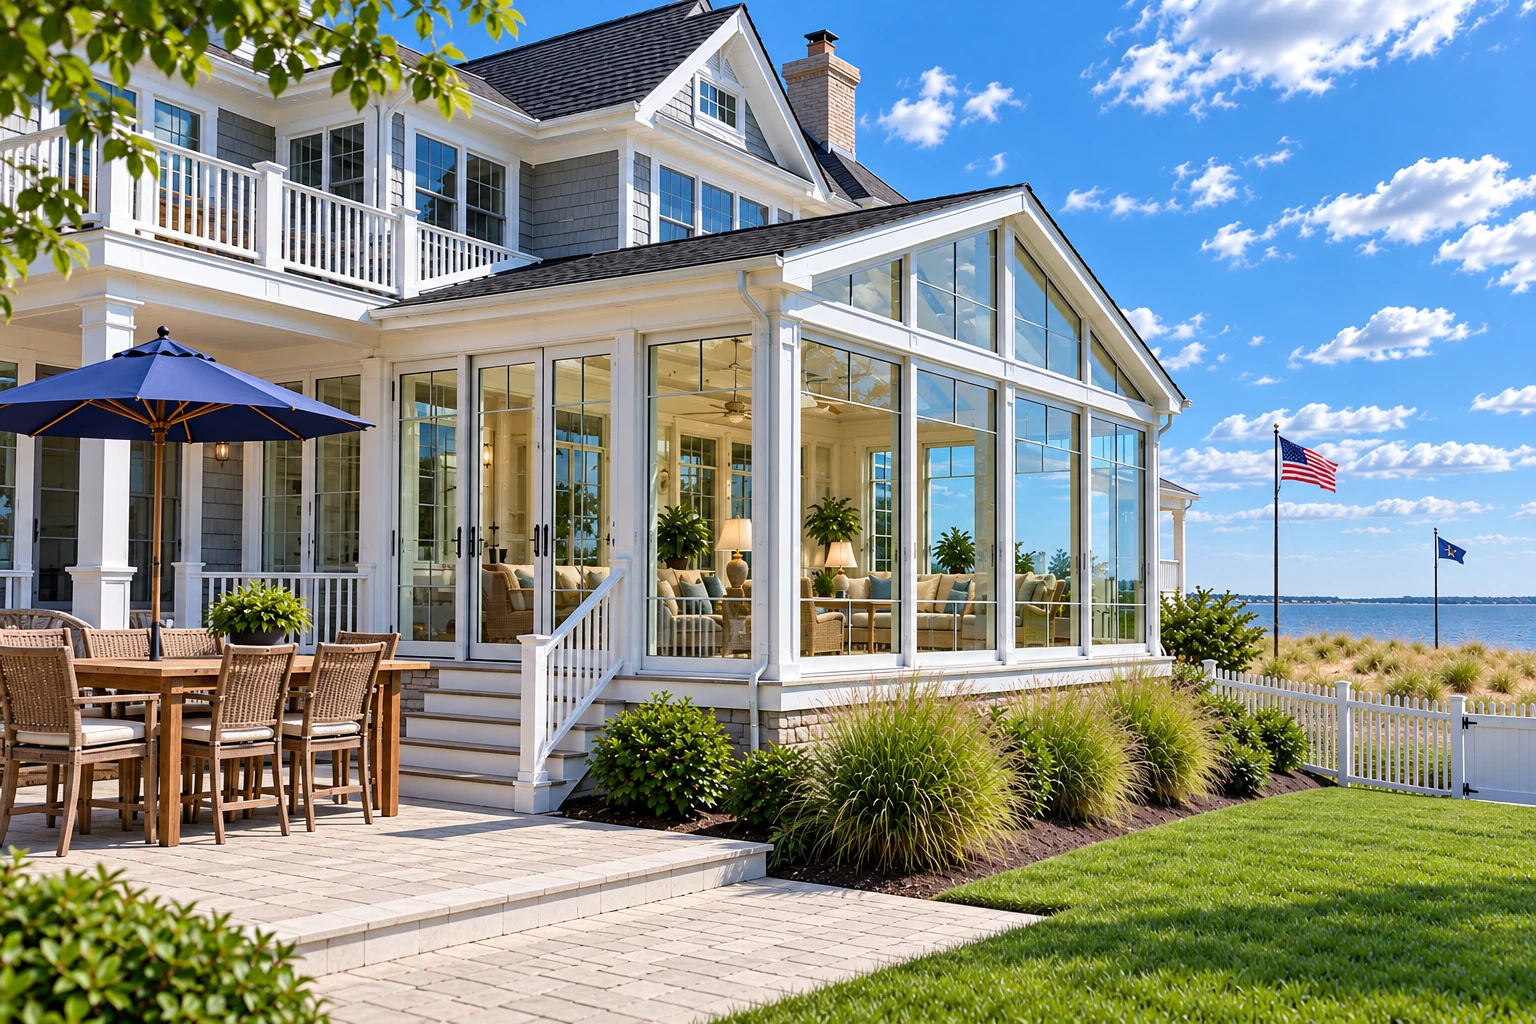
Older bungalows and newer homes across Highland
Highland sits right next to San Bernardino and Redlands, and the calls we get here come from two kinds of houses. Some are older homes in and around the Highland Historic District, with its early-1900s Craftsman bungalows, and many more are newer houses with a covered patio, a slab or a deck out back that the owners finally want to close in.
That mix shapes the job before we draw anything, because a Craftsman's low roofline and deep eaves leave less room to tie in a new roof than the plain back wall of a newer house does.
How a sunroom gets built in Highland
A sunroom in Highland counts as an addition, and the city's Building Department issues permits for additions, renovations and decks, so Building & Safety reviews the plans before any building starts and that review usually sets the start date. Before you hire anyone, ask for a California contractor license and a Highland business license, since the city requires one before anyone does business there and contractors based outside city limits need its Out of City license. We're fully licensed and insured.
As a sunroom contractor in Loma Linda, CA, we draw the plans, file them with the city and meet the inspector for each inspection, so you're not running back and forth to the counter. The price turns on the size of the room, whether your slab or deck can carry walls and a roof as it is, the glass and insulation you pick, and how the roof ties into your house, while the schedule turns mostly on plan review and inspections. You get your own figure in the written estimate after I've seen the place, and it's the same way we work in Colton and the other cities around Loma Linda.
Services in Highland, CA
Patio enclosures
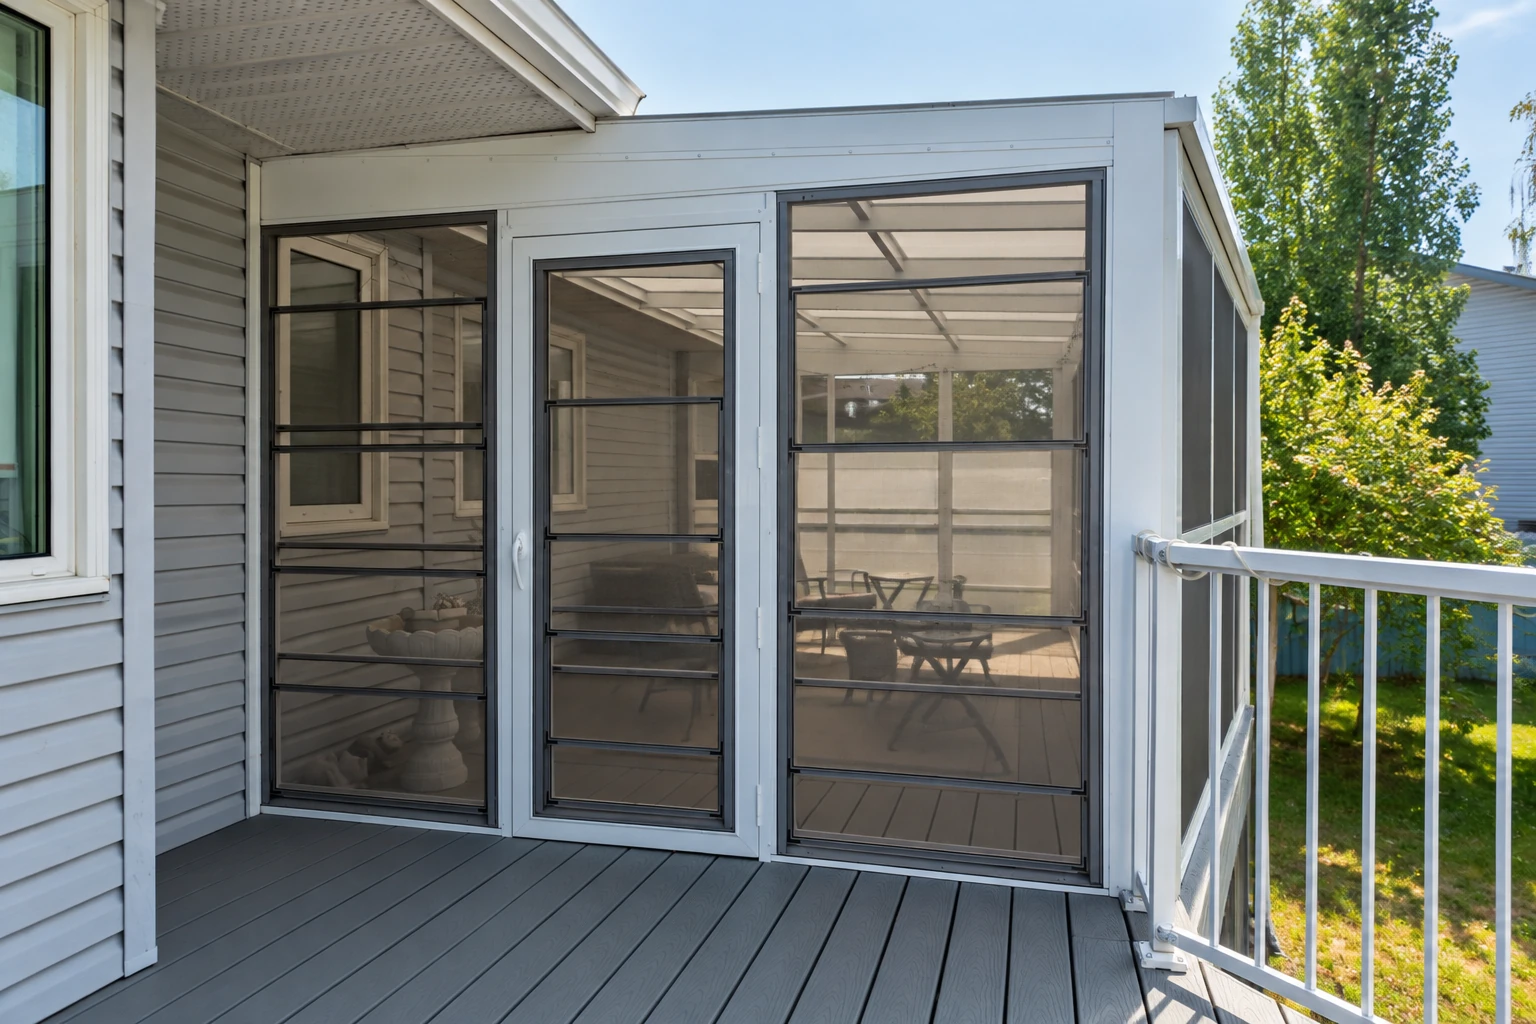
Plenty of Highland backyards already have a patio cover that only gets used when it's cool out. Our patio enclosures close that space in with walls and windows, once I've checked that the cover and posts can carry them.
Patio-to-sunroom conversion
A covered patio on a slab is the room we're asked to build most here, because the floor and part of the roof are already in place. We turn it into a real room with insulated walls, windows and a roof tied properly into the house.
Four season sunrooms
Highland summers run hot, so a glass room without insulation and real cooling turns into a place you avoid by July. Our four season sunrooms use insulated glass, an insulated roof and room for heating and air so the space works year round.
Deck-to-sunroom conversion
Raised decks behind newer Highland homes are common, but most were framed to hold people and furniture, not a roof and glass walls. We check the framing and footings and reinforce them before we build, or I'll tell you plainly when the deck needs replacing first.
Sunroom additions
On the older Craftsman houses here, a sunroom addition has to sit under a low roofline without crowding the eaves or looking tacked on. We match the roof pitch and trim to the house so the room looks like it was always part of it.
Sunroom remodeling
Older sunrooms and enclosed patios in Highland often have single-pane glass, a leak where the roof meets the house, or a roof near the end of its life. We swap the glass, rebuild that tie-in and redo the roof so the room is comfortable and dry again.
What Highland heat and older houses ask of a sunroom
Heat is the main thing a Highland sunroom has to handle. Older weather records, kept from 1903 to 1967, put the average July high at 92°F with August close behind, and a glass room facing that afternoon sun gets far hotter than the yard around it. We lean toward insulated roof panels over an all-glass roof, low-e glass, which carries a thin coating that turns back much of the sun's heat, and a plan for cooling from the start, because adding insulation later costs you more than building it in.
On older houses, the electrical panel often has little room left for the lights, outlets and air conditioning a sunroom needs. I look at it on the first visit so any upgrade shows up in the estimate instead of halfway through the job.
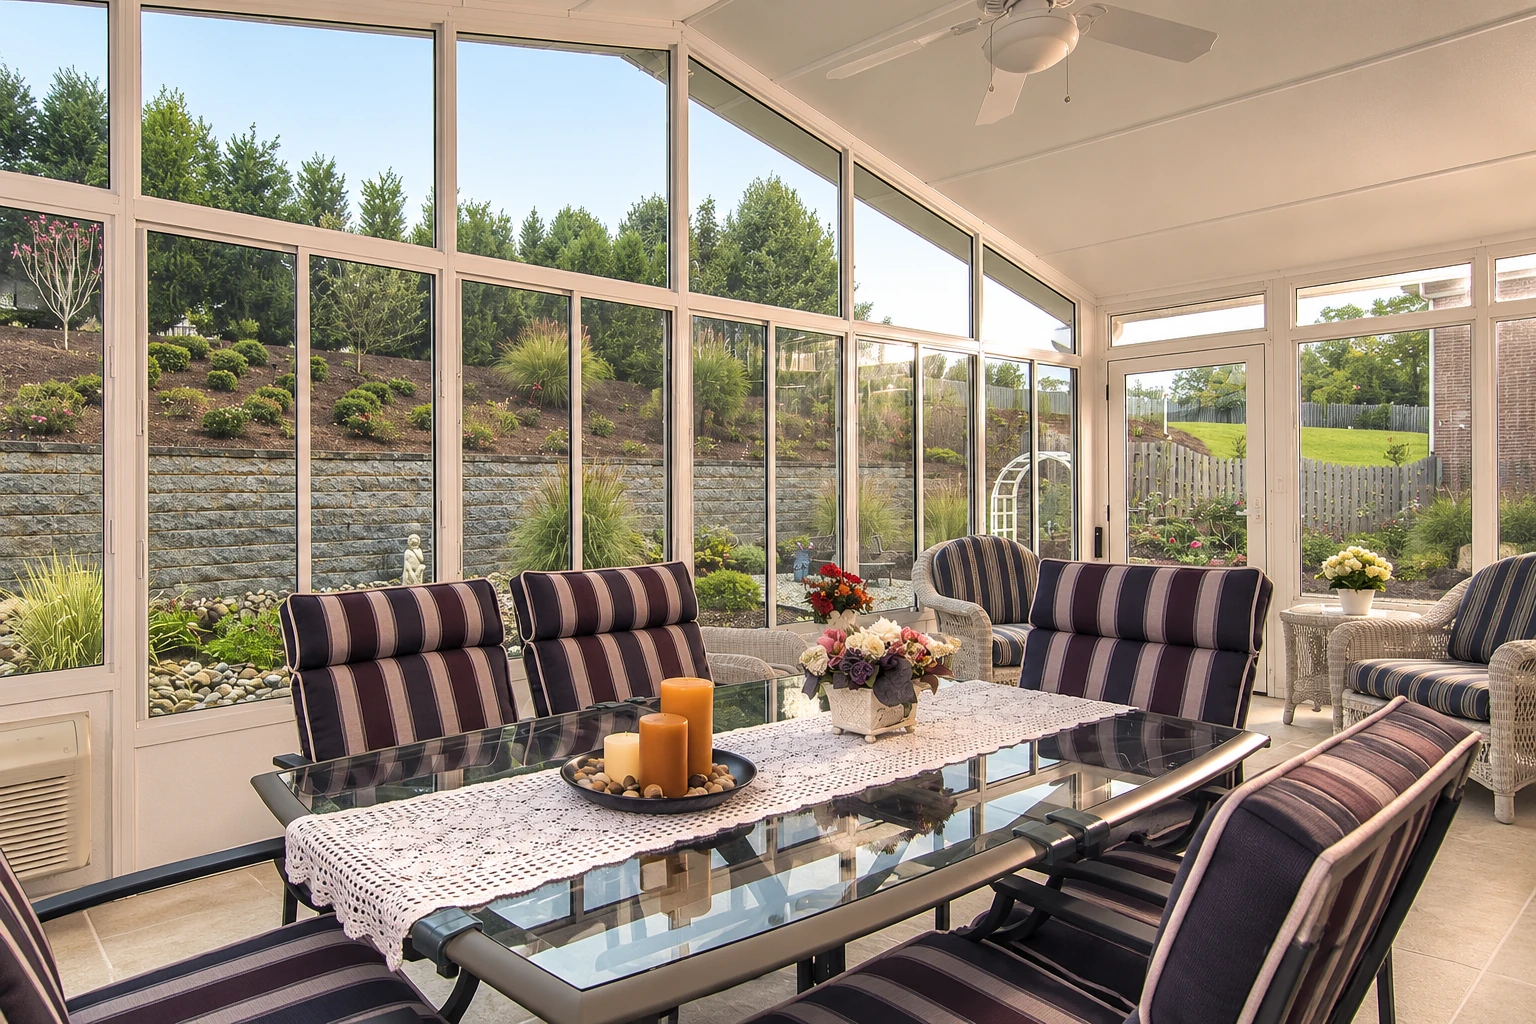
Get a written sunroom estimate for your Highland home
Send the form and we'll reply within one business day to set a time that works for you. I come out to your Highland home myself to measure, look at your slab or deck and hear what you want the room for. The estimate is free, done on site and comes with no obligation.
Your Highland sunroom, step by step
Call or send the form
Reach us by phone or the form and we'll set a time for me to come out. Plan on being home for that visit so we can walk the patio or deck together.
I measure and check the base
I measure, check your slab or deck and the panel, and hear how you plan to use the room. You get a clear recommendation and a written estimate with the price laid out before anything is signed.
We handle plans and permit
We put together the plans and paperwork and file them with Highland's Building & Safety. The city reviews the plans before we build, so that review is what starts the calendar.
We build and walk it
Our crew builds in order so each stage is ready when the inspector comes, and I meet the inspector each time. When the room is done, I walk through it with you.
Highland sunroom questions answered
Do I need a permit to reroof a sunroom or patio cover in Highland?
Yes. Highland's permit list includes reroofing and roof repairs, along with additions and decks, so a new roof on a sunroom or patio cover goes through the city. Homeowners and contractors can file through the city's online permit portal, and on our jobs we file it for you.
Does a sunroom contractor in Highland need a California state license?
Yes, on nearly any sunroom job. California requires a license from the Contractors State License Board whenever a job needs a building permit, uses additional workers, or runs $1,000 or more in labor and materials, and a sunroom usually meets all three. Ask to see that license before you sign anything.
How much of a down payment can a contractor ask for a sunroom in California?
State rules cap a down payment on a home improvement job at $1,000 or 10 percent of the contract price, whichever is less. Every other payment has to be listed in the contract and tied to work done or materials delivered, and that applies to a sunroom the same as any other home improvement project.
What is the best way to choose between a three season and four season sunroom in Highland?
If you want to use the room in July and August, I'd go four season, because of the summer heat covered above and because adding insulation after the fact costs more than building it in. A three season room costs less and works well for spring, fall and winter evenings, so it's the right pick if you'll mostly leave it shut in midsummer.
How do I know if my patio slab can hold a sunroom in Highland?
You find out by having the slab checked at the edges before anything is designed, and I do that on the first visit. A slab can look solid and still be too thin at the edge to carry walls and a roof, and when that's the case we add proper footings first, because I'd rather tell you no up front than sell you a room your slab can't hold.
How long does it take to build a sunroom in Highland?
Most of the time on a Highland sunroom goes to drawing plans, the city's plan review and the inspections between stages, more than to the building itself. Our crew builds in order so each stage is ready when the inspector shows up, which keeps the job from sitting idle, and I'll walk you through the order of work when I come out.
Call about your Highland patio or deck
Call (909) 515-5048 or use our estimate form, and since we pick up evenings and weekends, you can reach us after work.