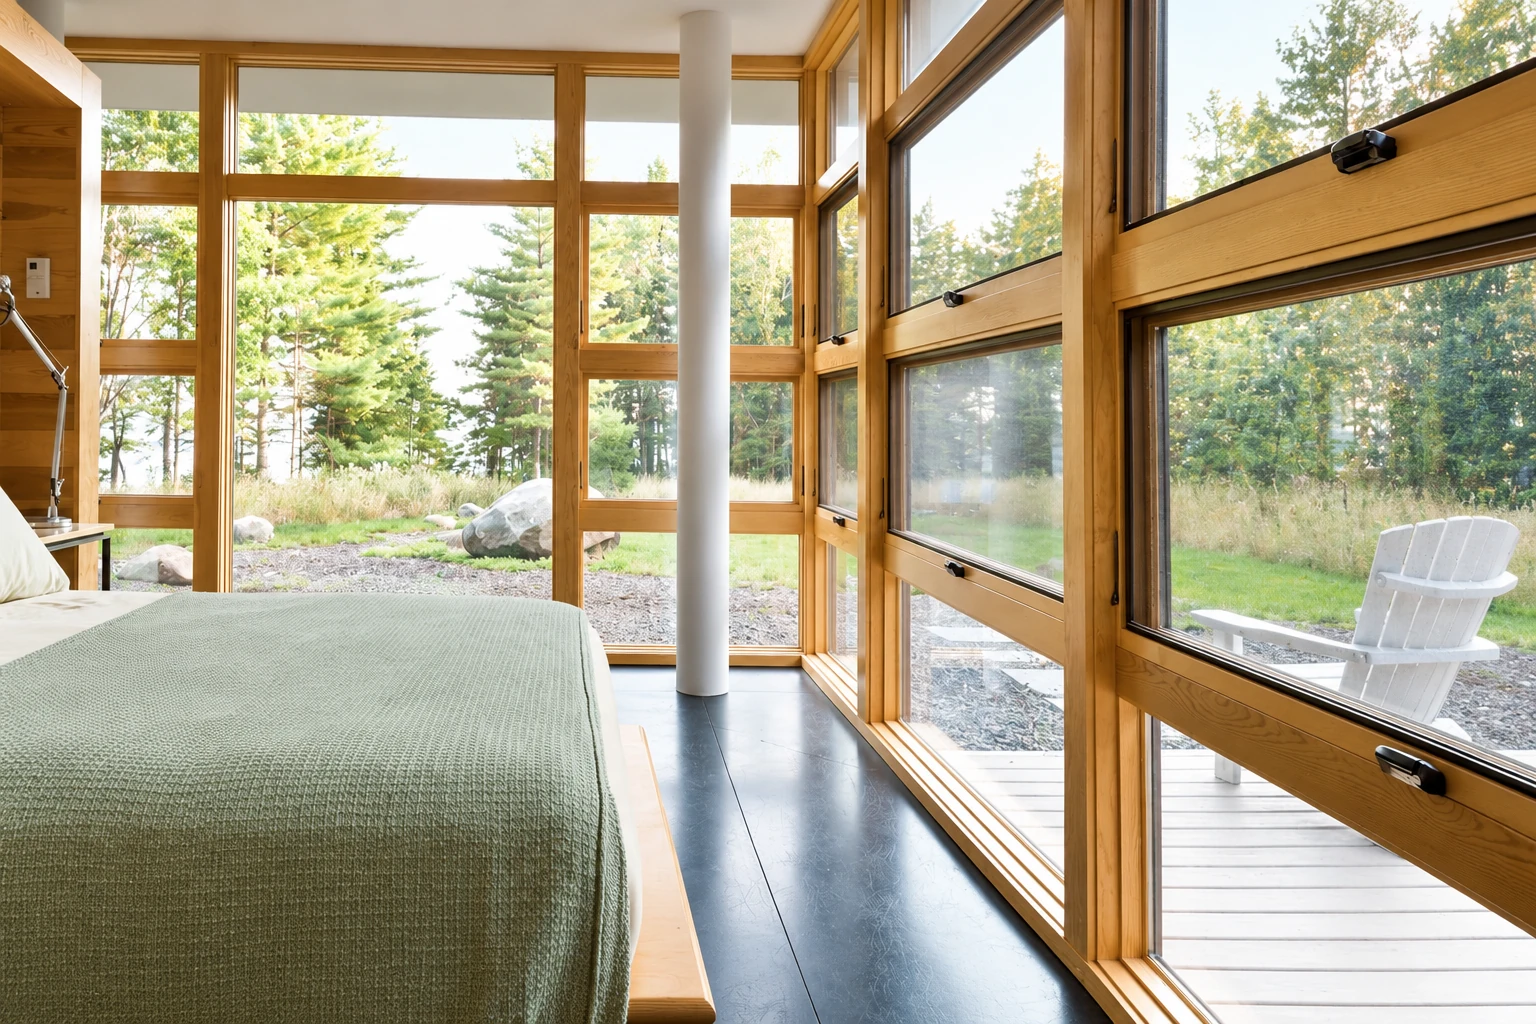
Sunroom Contractor in Riverside, CA - Patios and Decks Turned Into Rooms
Loma Linda Sunrooms & Patios builds sunrooms, patio enclosures and screen rooms in Riverside, CA, mostly by turning the covered patios, slabs and decks homeowners already have into rooms they actually use.
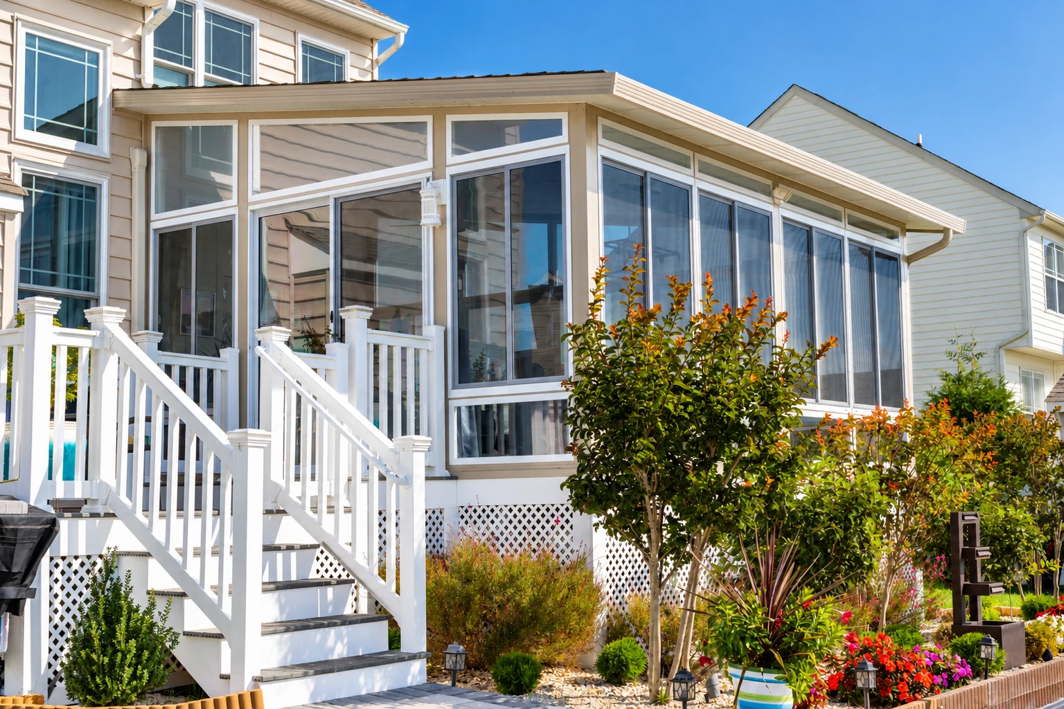
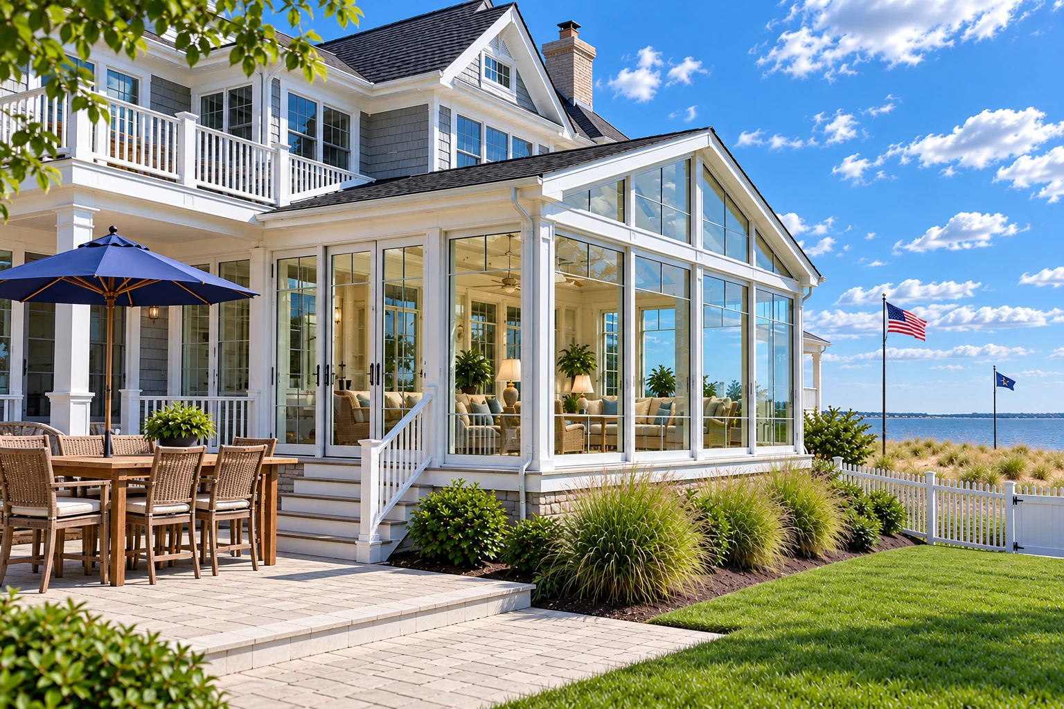
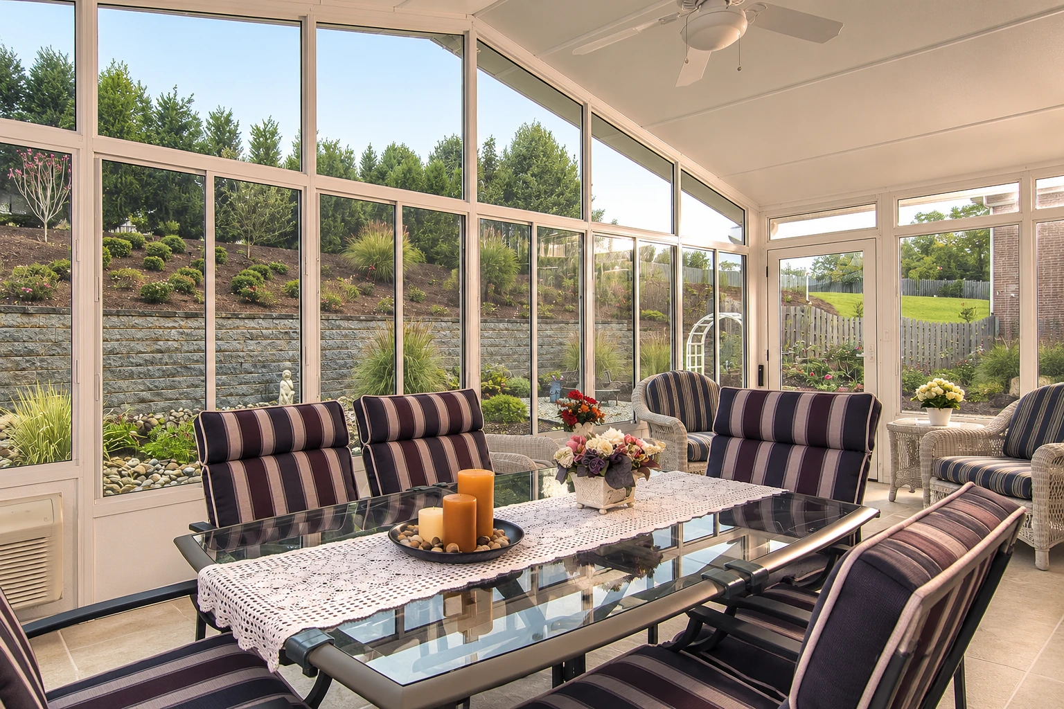
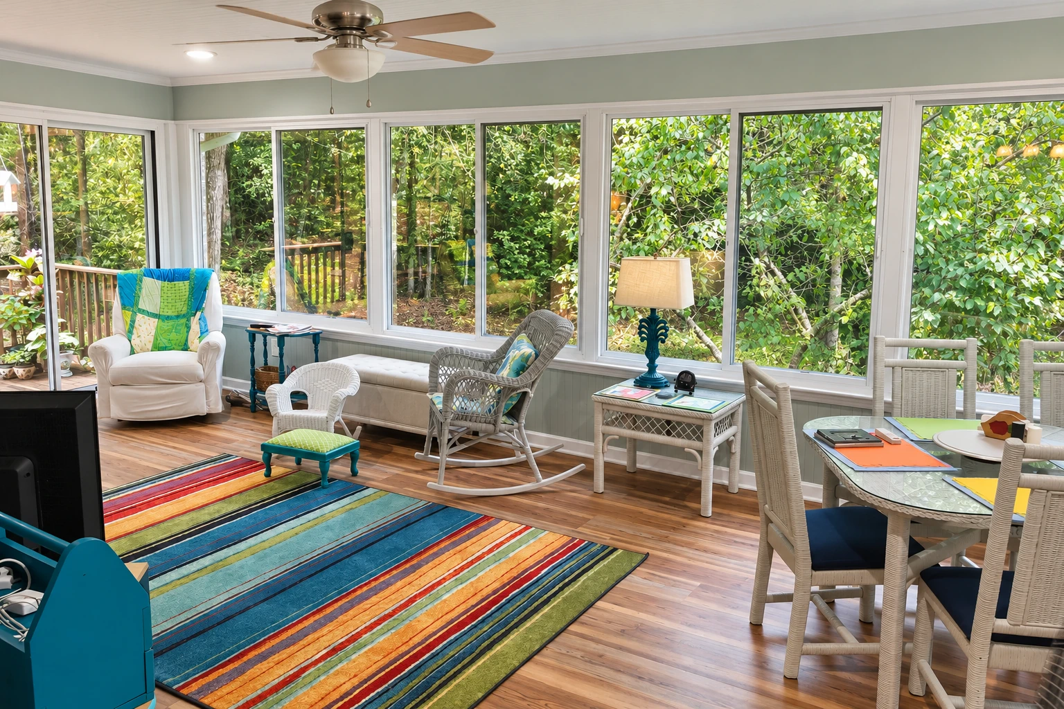
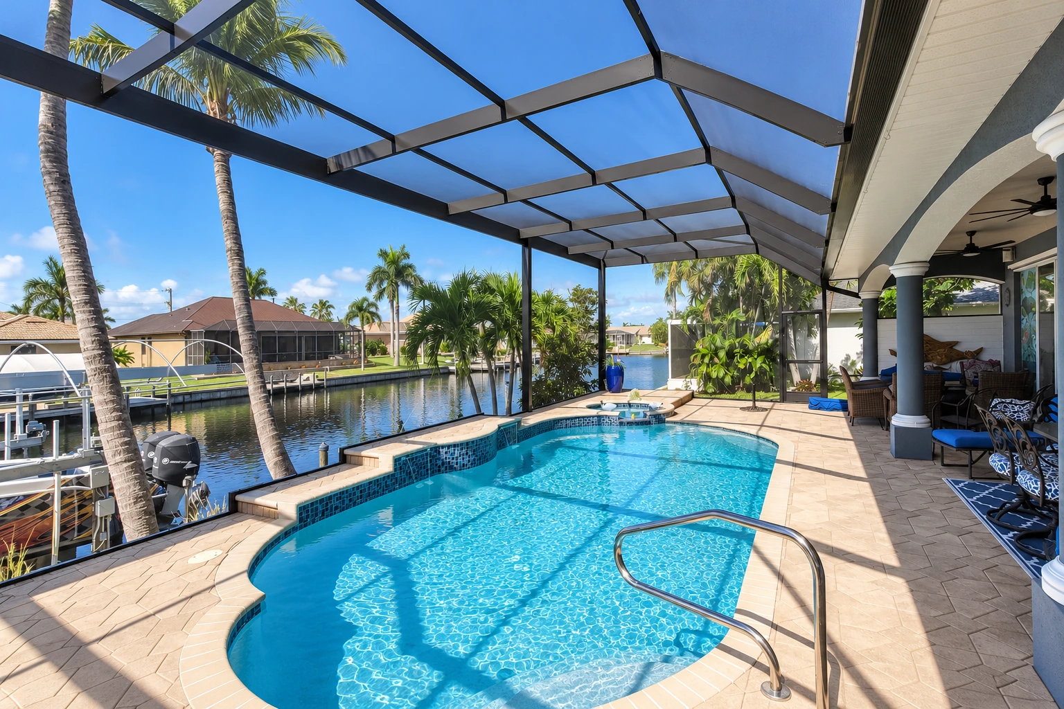
Riverside's older homes and newer tracts
Riverside is a big city with a lot of different houses in it, from established neighborhoods near downtown with older homes and mature yards to the ranch houses and newer tracts that spread out toward Moreno Valley and Grand Terrace. Most of the calls we get here come from homeowners with a covered patio, a slab or a deck out back that already gets used and could be a real room.
That mix shapes the job, because a patio poured decades ago and a deck built a few years back need different checks before either one can carry walls and a roof.
What building a sunroom in Riverside involves
The City of Riverside issues the building permit here, and a sunroom needs one in most cases because it builds onto your house and alters it. Most applications need a sign-off from the city's planning office before the building office checks the plans, so on a full room the paperwork usually sets the start date more than our crew does. We put together the plans and file them for you, and I'll tell you at the estimate which route your job is likely to take.
You can also check that a contractor is cleared to work here. The city requires a City Business License for businesses doing business in Riverside, and older city finance pages say companies based outside the city limits, like ours in Loma Linda, may need one too, so ask the Business License Division for the current rule. Cost here turns on the same things it does when we build in Fontana or Colton: the size of the room, glass or screen, and whether the slab or deck under it can carry the load. Your written estimate puts a figure on your own room.
Services in Riverside, CA
Patio-to-sunroom conversion
A lot of Riverside backyards already have a covered patio on a concrete slab, which makes it the natural spot for a room. We check whether that slab and cover can carry walls and glass, then either build on them or tell you what has to change first.
Deck-to-sunroom conversion
Raised decks on Riverside's sloped lots were usually framed for chairs and a grill, not a roof. We look at the posts, beams and footings before we quote, and we'd rather reinforce or rebuild the deck than put a room on framing that can't hold it.
Sunroom construction
When there's no usable slab or deck, or the old one has to come out, we start from the ground up. Our sunroom construction work covers the footings, floor, framing and roof in order, so the foundation is right before anything goes on top of it.
Screen room installation
Some Riverside homeowners want the patio closed in against bugs and debris but still open to the air. A screen room usually costs less than a glass room, and we'll tell you up front whether the frame could take glass panels later.
Sunroom remodeling
Older houses here sometimes come with a sunroom or enclosed porch someone added years ago, often with tired windows or a leaky roof. We fix or replace what's failing and add insulation where it was skipped, because doing it now costs less than living with it.
Patio cover installation
Plenty of Riverside yards have a slab with nothing over it. We build patio covers sized and attached so they can become part of a full room later, if that's where you're headed.
What Riverside backyards ask of a sunroom
Most of the slabs we see here were poured for patio furniture, not for walls and a roof. On older houses they're often thin at the edges, cracked or sloped away from the house for drainage, and a room floor can't be built on any of that as it is. I check the edges and the thickness on the first visit, and if the slab can't carry the room, we add footings or pour new rather than build on it and hope.
Raised decks are the other common starting point, especially where the yard drops off. A deck can feel solid underfoot and still not be ready for a roof load, so we look at what's holding it up before we talk about what goes on top.
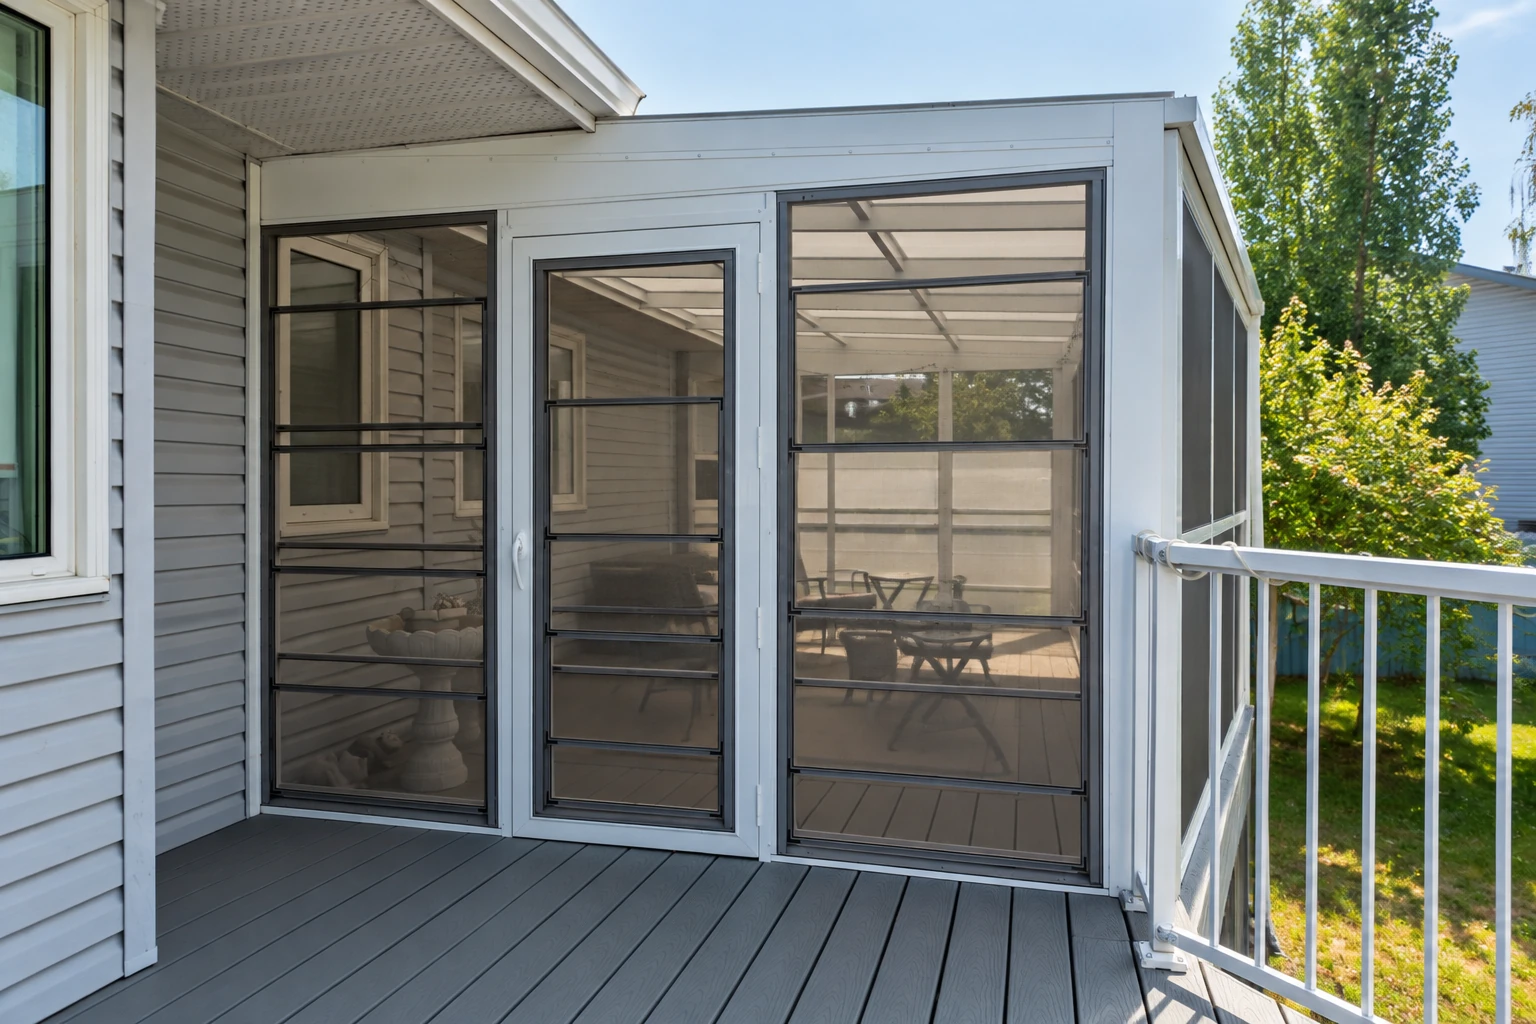
Get a free sunroom estimate at your Riverside home
Send the form and we'll reply within one business day to set a time. I come out to your Riverside house myself to measure and look at your patio, slab or deck, and the written estimate is free, with no pressure and no obligation.
How a Riverside job runs
Call or send the form
Call (909) 515-5048 or use the form and tell us a little about your patio, slab or deck. We set a time for me to come out.
I measure and check the base
I come out myself to measure, look at what the room will sit on and hear what you want it for, so it helps if you're home. You get a clear recommendation and a written estimate, and if your slab or deck can't hold the room, you hear it from me then rather than later.
We handle permits and build
We take care of the permit paperwork, and the city reviews the plans before work starts. Our crew builds in order so each stage is ready when the inspector comes, and we meet the inspector for each inspection.
Walk the finished room together
When the room is done, I walk it with you and go over how everything works. Ask about anything you see while we're standing in it.
Riverside sunroom permit and cost questions
Do I need a permit to build a sunroom in Riverside?
Usually, yes, because Riverside requires a building permit for building or altering a structure, and a room added onto your house does both. The no-permit rule people hear about covers one-story detached sheds, playhouses and similar structures up to 120 square feet of floor area, not a room attached to your home. You can read the list on the city's building permits page.
Can I get a patio cover permit the same day in Riverside?
Often, if it's a simple patio cover, because the city lists those among the permits it can issue over the counter the same day. An enclosed sunroom is a bigger job that may need plans submitted for review, so we count on that wait when we set your schedule.
How long does a building permit last in Riverside before work has to start?
Twelve months. A residential permit becomes invalid unless work on site starts within 12 months of being issued, so if you'd rather wait a season, we time the filing so the permit doesn't run out first.
Who can pull the building permit for a sunroom in Riverside?
The city says many types of permits can go to the property owner, the owner's authorized agent or a properly licensed contractor. On our jobs that's us, since we put together and file the paperwork for you.
Does a retaining wall for a sunroom slab need a permit in Riverside?
It can, because the city's no-permit rule only covers retaining walls up to 4 feet, measured from the bottom of the footing to the top of the wall, and not walls that hold up extra load. A wall holding up the ground under a new slab and room is usually carrying that kind of load, so we treat it as part of the permitted job.
How do I find out what a sunroom will cost in Riverside?
You find out from a written estimate after I've measured and seen what the room will sit on, because the base moves the price more than anything else. A slab that can already carry the walls and roof keeps it down, while new footings, a deck that needs reinforcing, insulated glass instead of screen and new electrical push it up.
Ask about your Riverside sunroom project
We pick up until 10 PM on weekdays and 11 PM on weekends, so call (909) 515-5048 after work or send the form and ask what your room and its permit steps would look like.