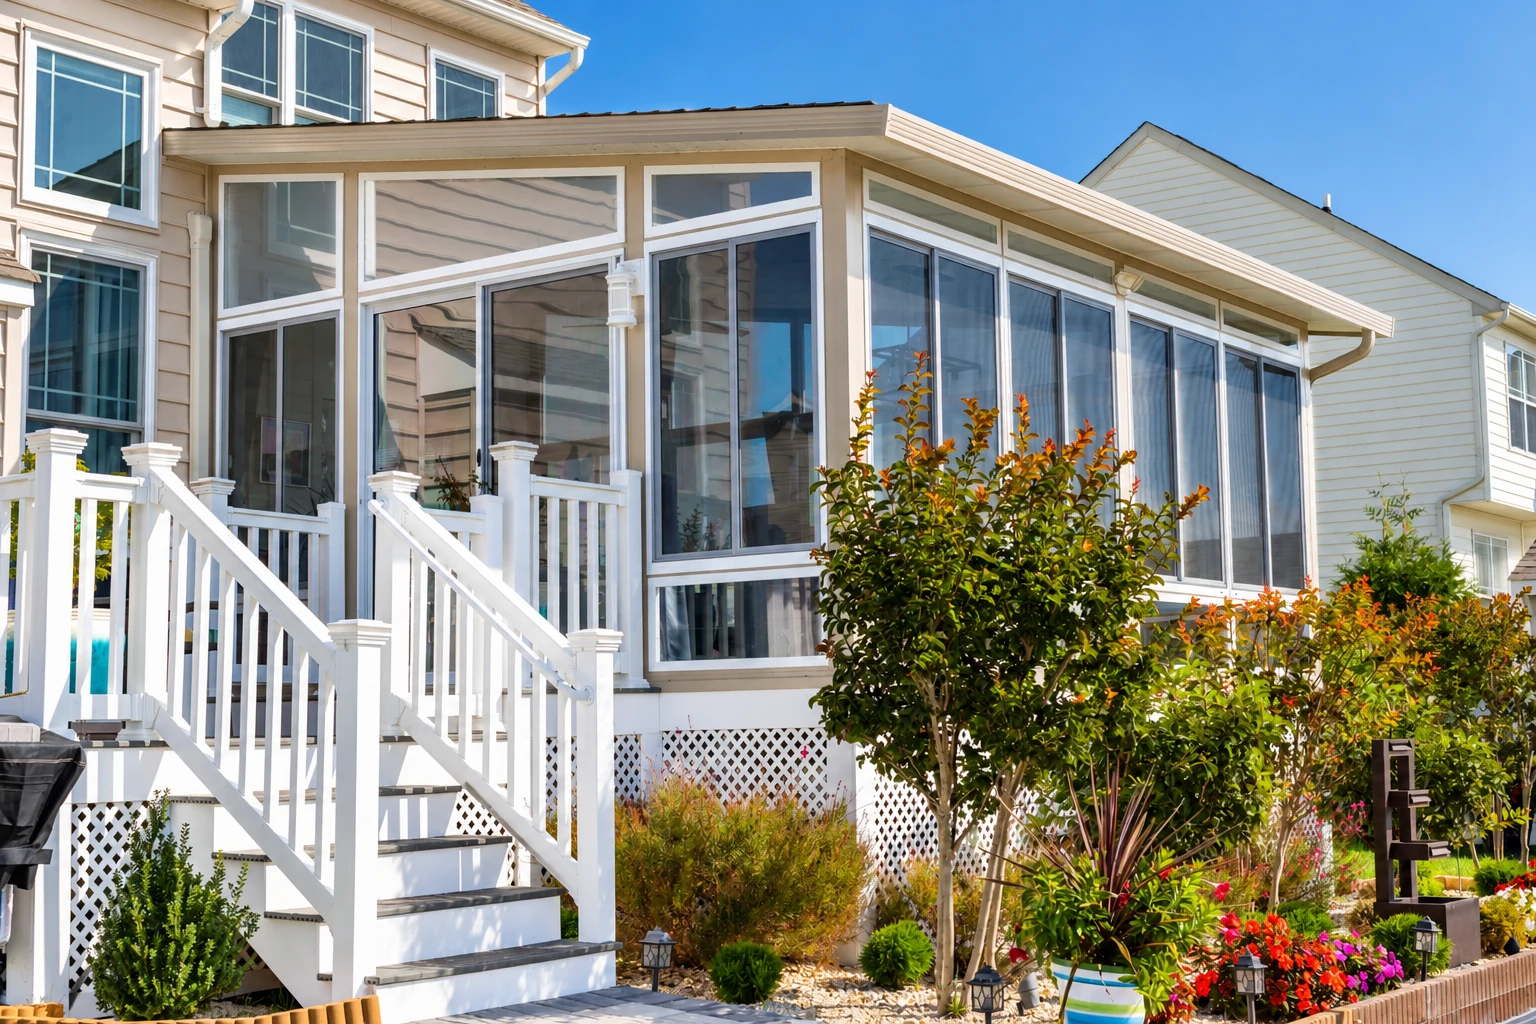
Sunroom design in Loma Linda CA - a room planned around how you'll use it
Not sure what kind of room your patio or deck should become? We plan it with you first, so it's built right once.
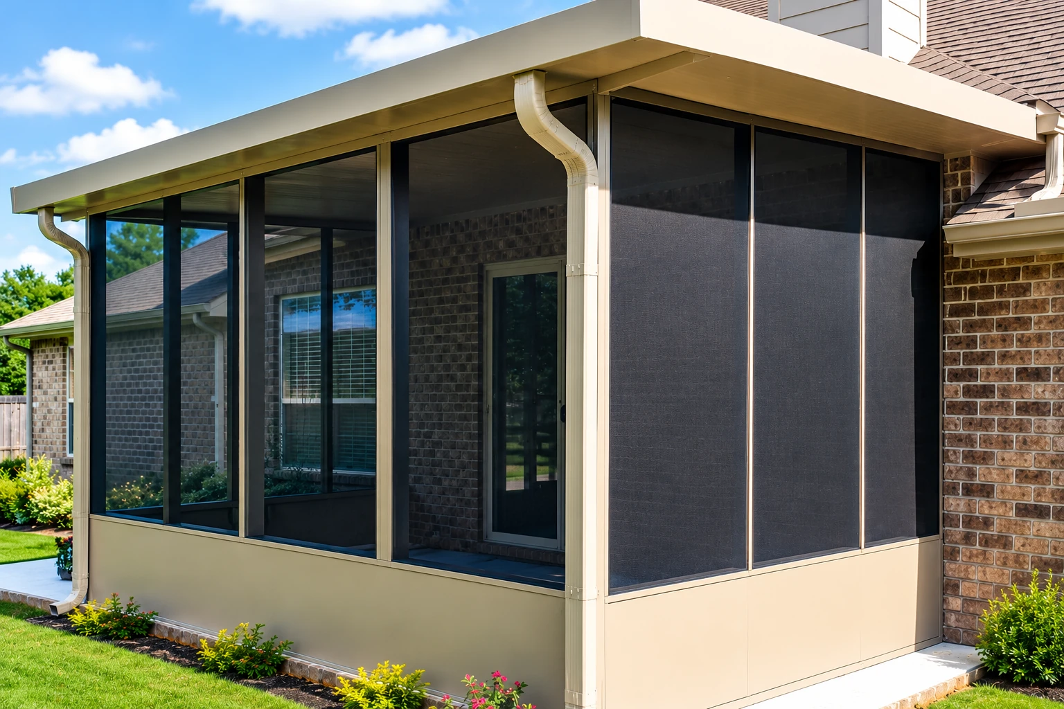
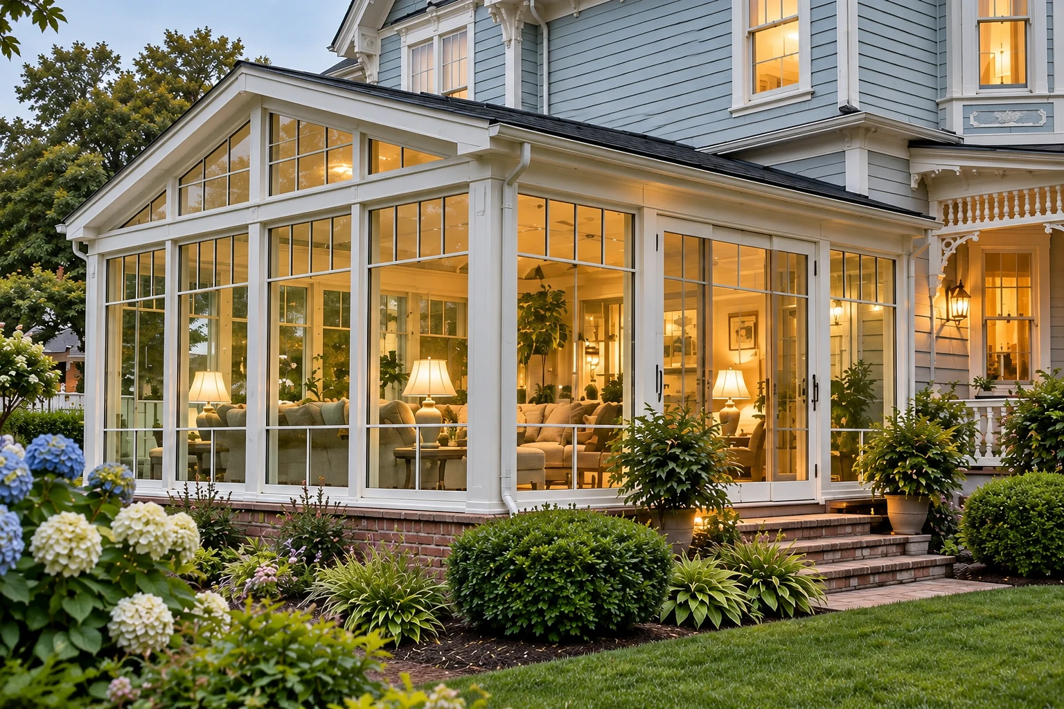
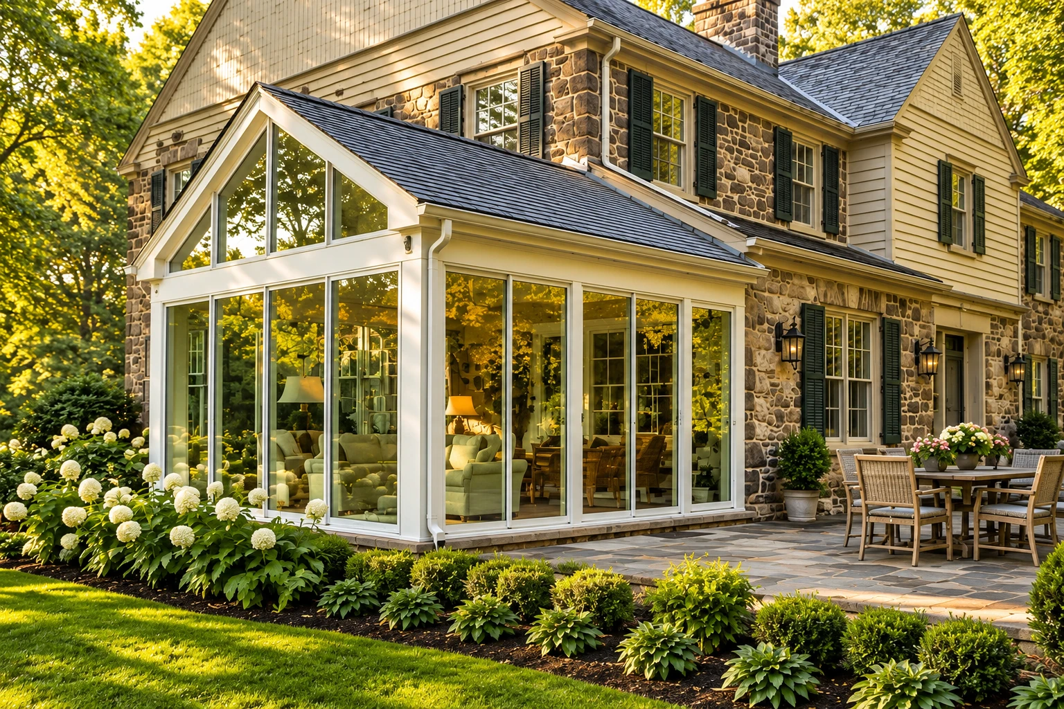
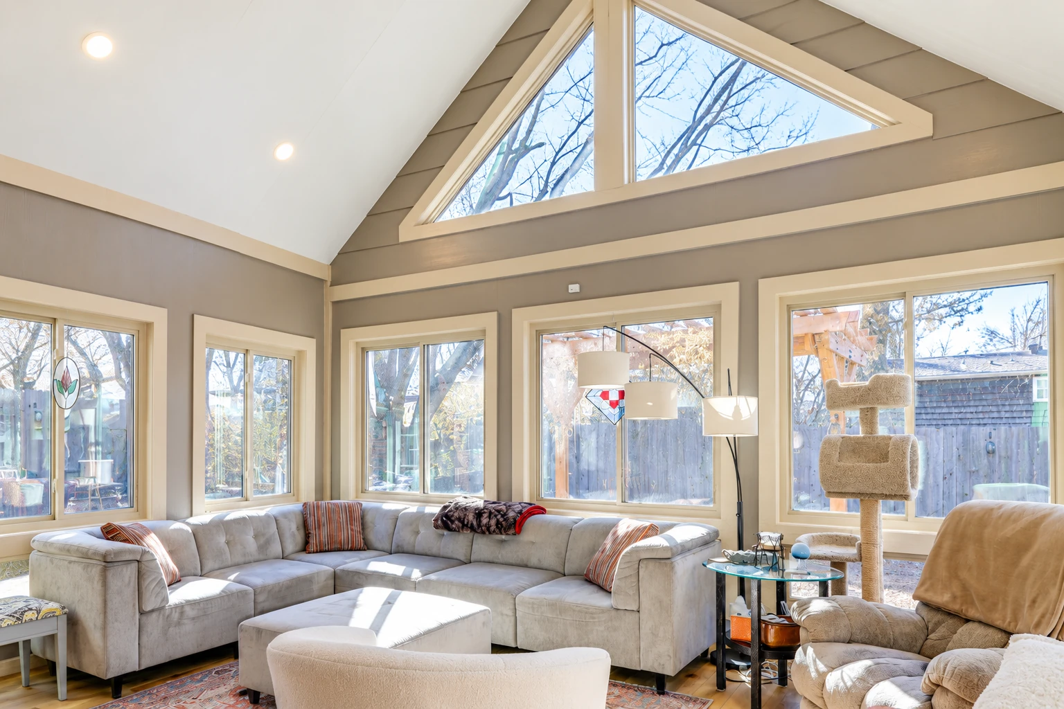
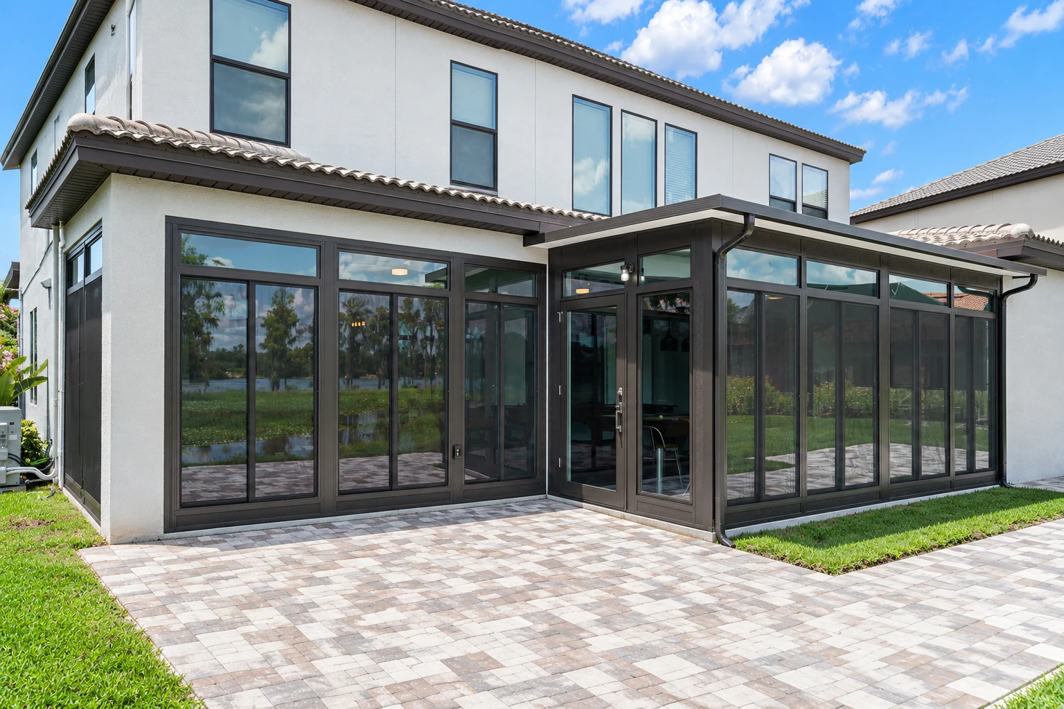
How do you design a sunroom for a Loma Linda home?
Sunroom design in Loma Linda, CA is planning your enclosed room before any of it gets built, from the room type and size to where the windows face and what goes into the walls, floor and roof. The finished room can be a four-season room with all-weather windows or a screened porch with screens only, and the design decides which one fits how you'll use it.
Most people who call us already have a covered patio, a slab or a deck and a rough idea of the room they want, and the real question is what that space can become. The price moves most with the room type, the size, and whether the room needs a new foundation and its own heating and cooling, while the schedule turns on how quickly we settle the design and how long the city takes to check the plans. You'll get your own number from the written estimate I give you after I've seen the space.
What our sunroom design work covers
I sketch the room with you on the first visit, and we pick the room type before we get into any details, because that one choice decides the windows, how comfortable the room feels and what it costs. Then we size it to the slab, deck or open spot you've got, work out where the windows go, and decide what insulation goes into the walls, floor and roof. We plan the insulation and insulated windows up front because they're much easier to put in while the room is going up, and adding them later usually costs you more.
Our own crew builds what we draw, so the design carries straight through to the job. If you want a frame that's easy to keep up, we'll often steer you toward vinyl sunrooms, and when the room needs its own foundation and a roof tied into the house, it becomes one of our sunroom additions.
Sunroom design and city review in Loma Linda
Loma Linda's Building and Safety Division issues building permits after checking plans for all proposed construction projects, including additions and alterations to existing buildings, so we draw every room expecting that plan check. When a job needs a permit, we put together the plans and paperwork, file them with the city's building office and meet the inspector for each inspection. Earlier in the process, the city's Planning Division reviews residential projects, gives guidance on development standards and answers zoning and land use questions. Smaller projects may be approved by the Community Development Director, while larger or more impactful ones go to the Planning Commission or City Council. The city also adopts state fire hazard zone maps, and a house inside a mapped zone has to meet the building and fire safety standards that come with them, so I check where yours falls before we pick materials.
A lot of the patios we look at here were poured to hold a patio cover, not walls and a roof, so checking the slab is part of the design and not an afterthought. We see the same kinds of slabs and decks on jobs in Redlands and Grand Terrace, along with the long, hot afternoons that make window placement matter.
How sunroom design works
Call us or send the form
You call (909) 515-5048 or fill out the form, and we set a time for me to come out. Tell us whether it's a patio, a slab or a deck so I know what to look at first.
I measure and sketch on site
I come out myself to measure, look over the slab or deck and hear what you want the room for. We sketch it together and settle the room type before anything else.
You get a written estimate
You get a clear recommendation and a written estimate for the room we drew. You'll see how the room type, the size and any foundation work shape the price before you decide.
We build and walk through
Our crew builds in order, so each stage is ready when the city's inspector comes out. When it's done, I walk the finished room with you.
Get your sunroom sketched and priced at your house
Expect a reply within 1 business day, and we'll set a time for me to come out. The estimate is free, done at your property, with no pressure and no obligation. I'll measure, look at the space and hear what you want, and you'll get a clear recommendation and a written estimate.
Questions homeowners ask about sunroom design
What is the best way to choose between a three-season and a four-season sunroom?
Pick by whether you want the room heated and cooled, because that's the real difference. Four-season rooms, conservatories and solariums are heated and cooled, while three-season rooms and enclosed patios aren't and have uninsulated windows or screens. If you want to sit out there in July, I'd point you to a four-season room.
How much does a sunroom cost near Loma Linda, CA?
Building a sunroom in the San Bernardino area usually costs about $95 to $195 per square foot, according to nearby price guides. That's the market's range for building the room, not our price, and one guide's three-season figures leave out insulation, extending heating or cooling, plumbing and pulling permits, so ask whether a quote includes them. Your written estimate from us shows what's in it.
How do I keep a sunroom from getting too hot in Loma Linda?
Shade the windows that get full sun and think hard about which way they face. Older federal guidance for cooling climates favors north-facing windows and well-shaded south-facing ones, with overhangs, shutters, landscaping and solar window screens cutting heat gain. That's why I'd rather settle where the windows go while it's still a sketch.
Does a sunroom contractor need a state license in California?
Yes, in most cases. The Contractors State License Board requires a license for anyone building or altering a structure when the job needs a building permit, uses additional workers, or totals $1,000 or more in labor and materials. State law also bars a residential remodeling contractor from contracting for structural changes to footings, foundations, load-bearing walls and roof structures, so ask what a contractor's license covers.
Does a sunroom have to be designed for earthquakes in Southern California?
Yes, the industry's sunroom specification calls for sunroom structures to be designed for earthquake forces. The same specification says the room should meet local code rules on elevation above grade, setbacks from lot lines and easements, so we work those into the drawing before the plans go to the city.
Who reviews sunroom plans in Loma Linda?
The city's Building and Safety Division checks the plans before it issues a building permit, and the Planning Division handles zoning and development standard questions. We cover how that works in the section on city review above, and we handle the filing when a job needs a permit.
Why Loma Linda homeowners call Loma Linda Sunrooms & Patios for sunroom design
I come out to every job
I look at every job myself, and our own crew does the building. The person who sketched your room is the one answering for how it turns out.
Back in the trade since 2021
I built patio covers and sunrooms when I was younger and started this business in 2021, and we're based in Loma Linda and build in the cities around it, from Riverside and Fontana to Redlands, Yucaipa and Beaumont. Most of our calls are homeowners with a patio, slab or deck they want to close in, so that's the work we know best.
A straight answer on your slab
I'd rather tell you no on the first visit than sell you a room your slab or deck can't hold, which matters with the patio slabs we see around here. Fixing a foundation after the fact costs you more than getting it right up front.
Fully licensed and insured
We're fully licensed and insured. Your satisfaction, guaranteed.
On this job, getting the room type and the foundation right at the start is what saves you money later. Request your estimate or call (909) 515-5048 and I'll come take a look.
Services that often go with sunroom design
Vinyl sunrooms
A good fit when you want a room that holds up to the sun without much upkeep year after year.
Sunroom additions
The route to take when your design calls for a new foundation and a room that feels like part of the house.
Get your sunroom planned before it's built
Call (909) 515-5048, use the form or email sales@lomalindasunroomspatios.com with the room type you're leaning toward, a rough size in square feet and a few photos of the space, and the first visit can go straight to the sketch.